
This two-bedroom end-terrace property offers excellent potential for improvement and development. Requiring updating and modernisation throughout, it sits on a generous plot with possible planning opportunities (subject to the necessary consents). The property benefits from off-road parking to the front and is conveniently located close to local amenities and scenic woodland walks.
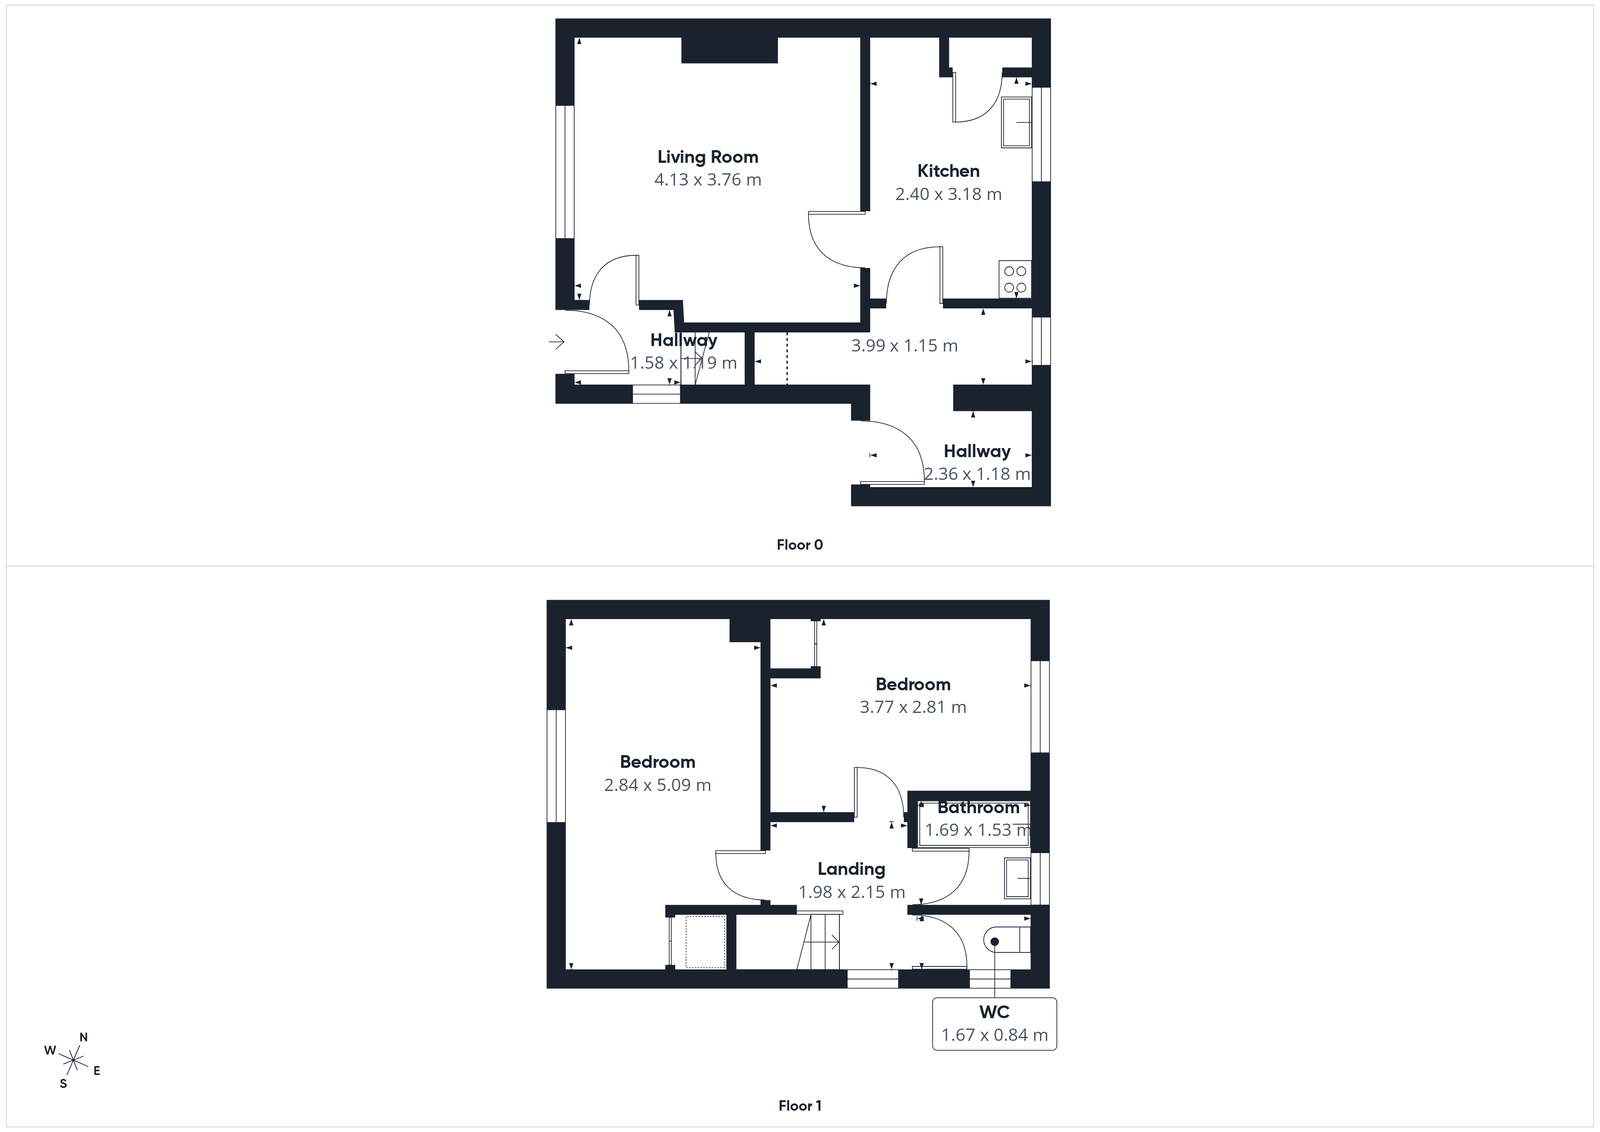
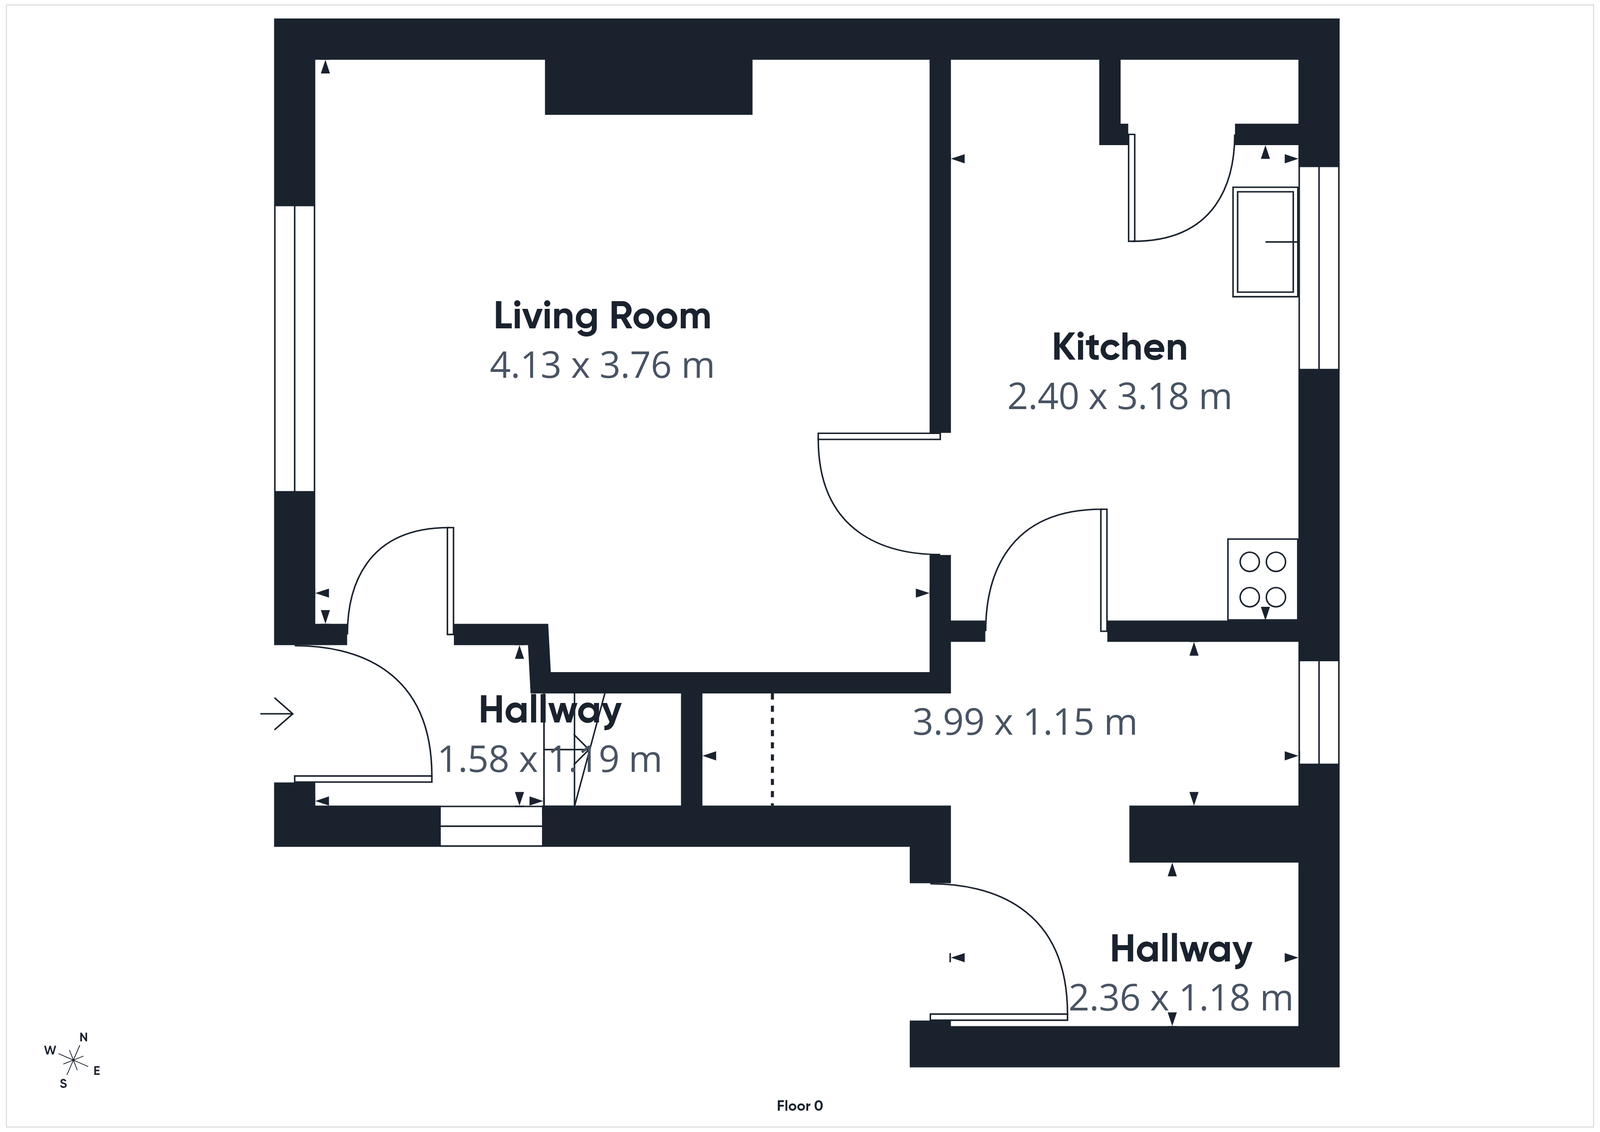
The property is entered via a entrance hallway which provides access to the principal ground-floor accommodation. The living room is a spacious reception room positioned at the front of the property, offering generous proportions that comfortably accommodate a variety of furniture layouts. A large picture window spans much of one wall, allowing natural light to flood the room throughout the day and creating a bright, welcoming environment. A feature fireplace forms a natural focal point within the space, adding character and providing an attractive foundation for future enhancement. The room's size allows ample space for substantial seating arrangements, media furniture and occasional pieces, making it ideally suited to both everyday living and entertaining. While the property would benefit from modernisation, the living room offers excellent potential for buyers to create a stylish and comfortable main reception area tailored to their own tastes and requirements.
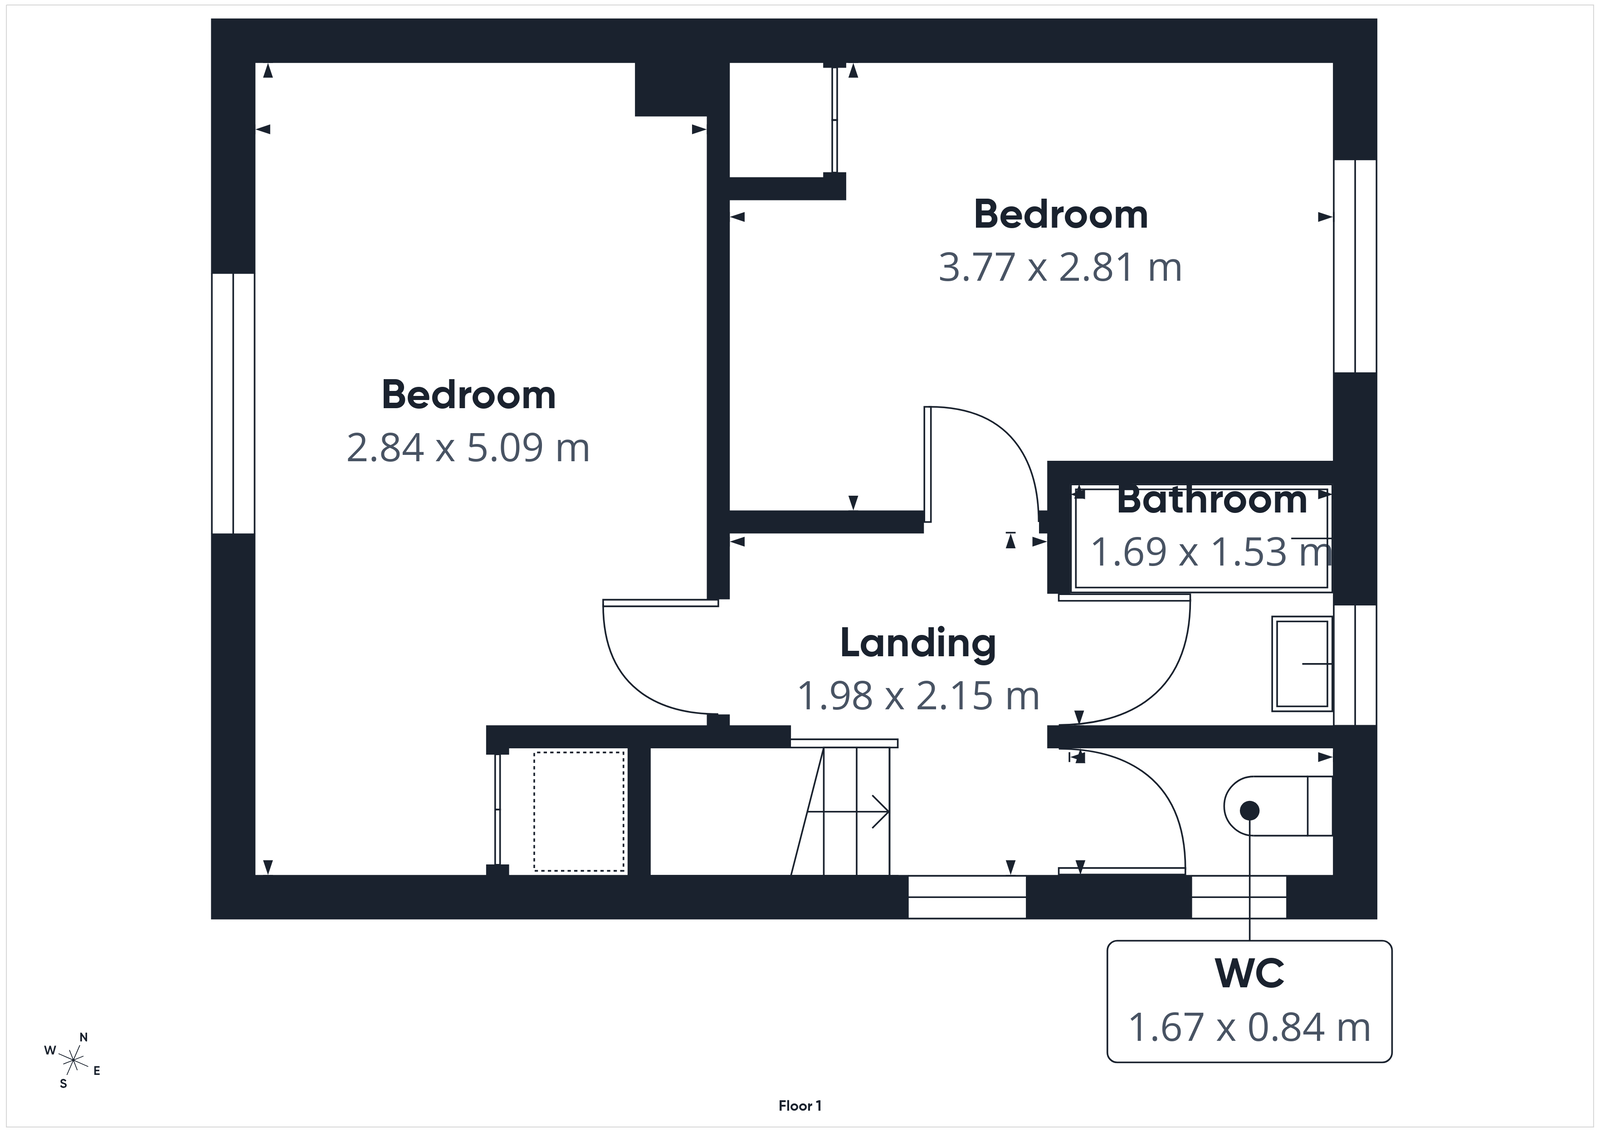
Stairs rise from the ground floor to a central landing which connects the first-floor accommodation.
The principal bedroom is an exceptionally generous room extending to over five metres in length, creating a versatile space that can comfortably accommodate a double or king-size bed alongside a range of bedroom furniture. Its elongated proportions offer flexibility for different layouts, with ample room for wardrobes, drawers and additional storage without compromising on floor space. A large window draws in natural light and provides a pleasant outlook, enhancing the bright and airy feel of the room. The size of the space also presents opportunities for incorporating a dressing area, reading corner or home-working station, making it well suited to modern lifestyles.
The second bedroom is a well-proportioned double room that offers excellent flexibility for a variety of uses. Generous dimensions provide ample space for a double bed and accompanying furniture, while the straightforward layout allows for easy arrangement of wardrobes, drawers and bedside units. A large window fills the room with natural light, creating a bright and pleasant atmosphere throughout the day. The room would serve equally well as a comfortable guest bedroom, children's room, or dedicated home office for those requiring additional workspace.
The bathroom is conveniently positioned off the first-floor landing and currently comprises a bath and pedestal wash hand basin. A frosted window allows natural light to enter while maintaining privacy, helping to create a bright and airy feel. While requiring modernisation, the room provides a practical footprint with excellent potential to be transformed into a contemporary family bathroom tailored to individual tastes and requirements. Complementing the bathroom is a separate WC, a particularly useful feature for family living and visiting guests. Also benefiting from a window for natural light and ventilation, this additional facility enhances the practicality of the home's layout. Together, the bathroom and separate WC offer an excellent opportunity for refurbishment, with scope to create stylish and functional spaces that meet the needs of modern living.
Outside - Externally, the property benefits from a substantial corner-style plot with generous outdoor space surrounding the home. To the front, a brick-paved driveway provides valuable off-road parking and leads to the entrance, offering practicality for day-to-day living while enhancing the property's kerb appeal. The gardens extend to the side and rear of the property, creating an impressive amount of outdoor space with excellent potential for improvement. Currently laid predominantly to lawn, the grounds offer a blank canvas for landscaping and could be transformed to include patio seating areas, flower beds, vegetable plots or family-friendly play space. The size of the plot provides plenty of room for keen gardeners and those who enjoy outdoor entertaining. Overall, the extensive gardens represent one of the property's standout features, offering significant scope for enhancement and the opportunity to create an exceptional outdoor environment tailored to individual tastes and lifestyles.

*This mortgage calculator is provided for general information purposes only. It's intended to provide you with an estimate of your potential mortgage payments and does not constitute an offer of finance or advice. The calculations are based on the information you provide and do not take into account your individual needs and circumstances.
The calculator does not include all the costs you will need to pay when taking out a mortgage. Your actual mortgage payments may be higher or lower than the estimates provided by this calculator. The interest rates used in the calculations are subject to change and may not reflect the actual rates available in the market.
Please note that the calculator does not consider changes in interest rates over time, early repayment charges, or any other fees and charges that may apply to your mortgage. You should always seek professional advice before making any financial decisions.
Remember, your home may be repossessed if you do not keep up repayments on your mortgage.
| Tax Band | % | Taxable Sum | Tax |
|---|
Your estimated gross rental yield would be: