
Set within over three-quarters of an acre of beautifully established gardens and grounds, this charming three-bedroom detached cottage enjoys an idyllic setting in the highly sought-after village of Viney Hill. Steeped in history, with character features dating back to the 1840s, the property seamlessly combines period charm with an exceptional natural environment. Surrounded by mature trees, ornamental gardens, a picturesque pond and an abundance of native wildlife, the grounds provide a peaceful haven where birdsong, seasonal blooms and visiting wildlife can be enjoyed throughout the year, creating a truly special countryside retreat.
Viney Hill is a picturesque village set within the Forest of Dean, offering a peaceful and scenic setting while remaining well-connected to nearby towns and amenities. Surrounded by rolling countryside and woodland, it provides an idyllic lifestyle for those who appreciate outdoor pursuits, from walking and cycling to wildlife spotting. The village retains a strong sense of community, with local pubs, churches, and village events bringing residents together. Despite its rural charm, Viney Hill benefits from easy access to the A48, ensuring convenient links to Lydney, Chepstow, and beyond.
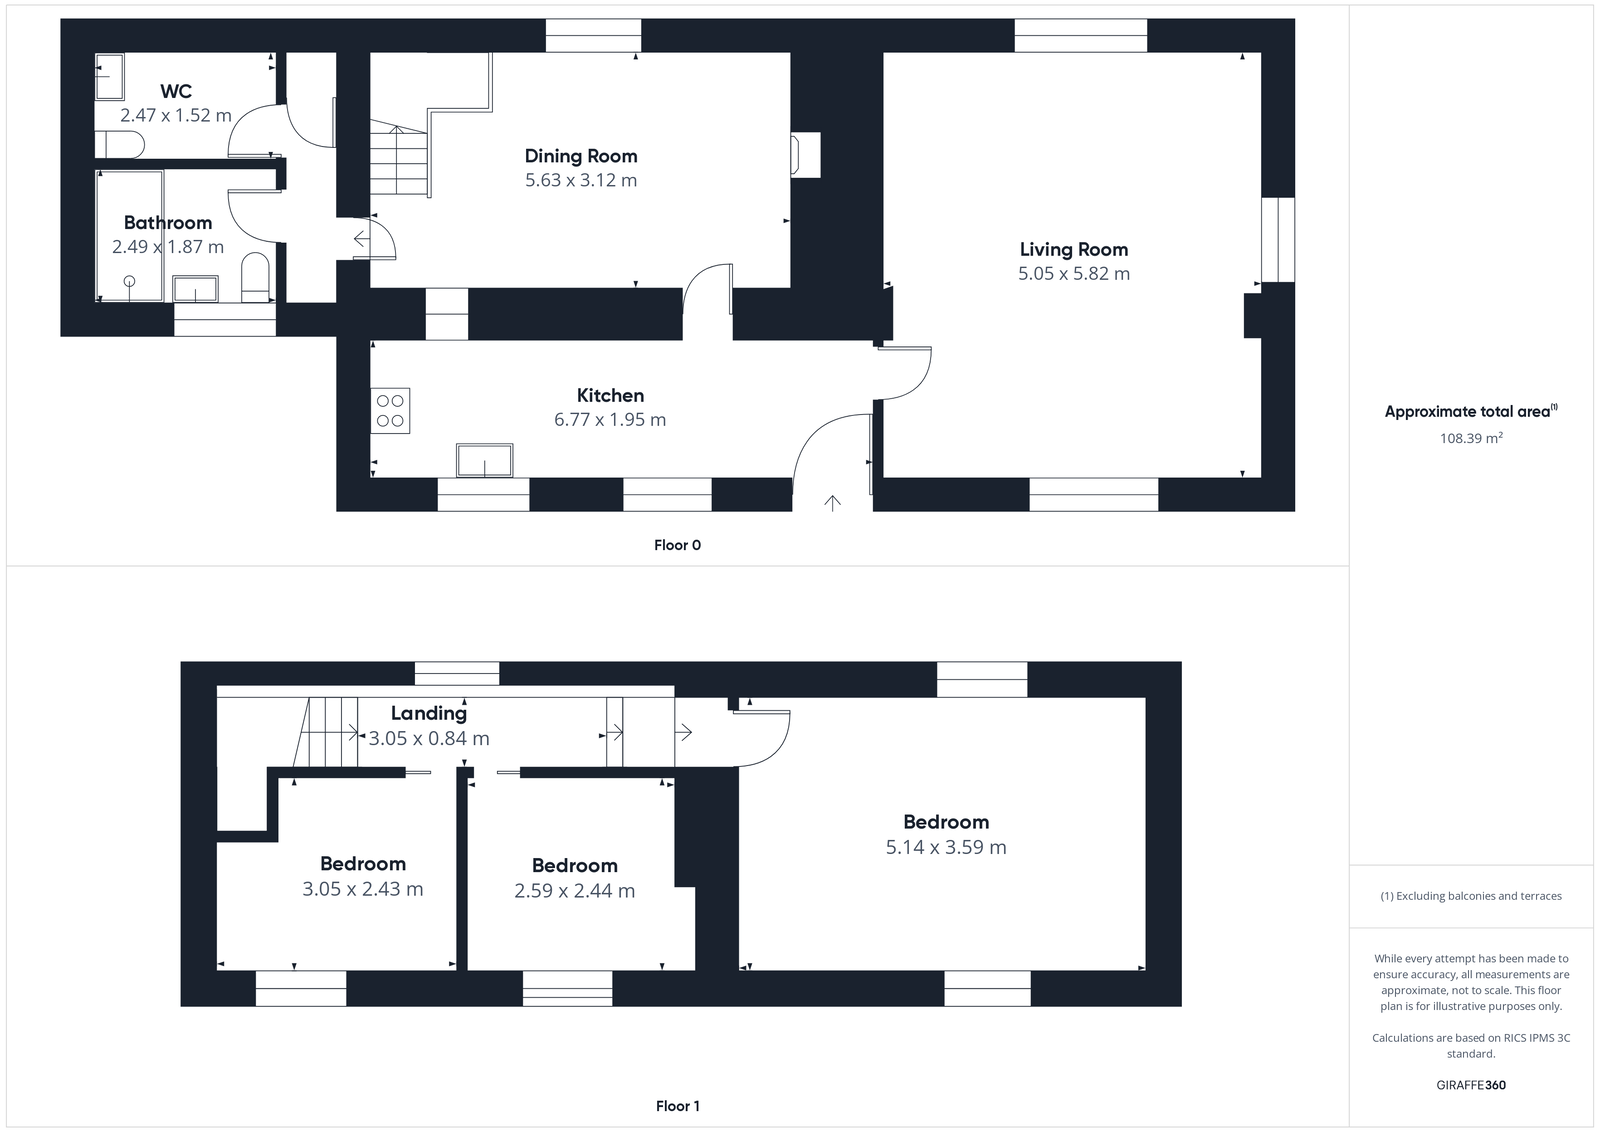
Stepping inside, the kitchen is a delightful blend of practicality and personality, featuring a vaulted ceiling with exposed beams that enhance its charm. Well-equipped with extensive counter space, traditional wooden cabinetry, and a breakfast bar for casual dining, it’s designed to cater to both functionality and style. Vibrant red tiles inject warmth into the space, creating an inviting environment for meal preparation. Whether you're a keen home cook or enjoy socializing over coffee, this kitchen provides a lively and engaging setting.
The living room immediately captivates with its rustic charm. Exposed wooden beams and a striking brick fireplace create a warm and inviting atmosphere, making it the perfect space to unwind after a long day. Large windows flood the room with natural light and provide lovely views of the surrounding greenery. Whether you're enjoying a quiet evening in front of the fire or hosting friends for a cosy gathering, this space exudes comfort and character.
Moving into the dining room, which is a wonderful space for shared meals, enhanced by its impressive inglenook fireplace and wood-burning stove. The combination of wooden paneling and stone detailing evokes a timeless charm, making it an ideal setting for intimate family dinners or entertaining guests. The cosy and welcoming ambiance encourages long, leisurely meals enjoyed in the warmth of this characterful room.
A rear hallway offers convenient access to a modern shower room and a separate cloakroom, ensuring practicality for a busy household. The shower room is a stylish and contemporary space, featuring a sleek walk-in shower with high-quality fixtures. Rich wood-style paneling contrasts beautifully with crisp white units, creating a spa-like atmosphere that makes everyday routines feel indulgent. The design balances practicality with elegance, making it a refreshing space to start the day or unwind in the evening.
Upstairs, the landing leads to three bedrooms. The main bedroom is a spacious and serene retreat, bathed in natural light from dual-aspect windows. Soft, neutral tones create a calming atmosphere, making it the perfect space to rest and recharge. With ample space for additional furnishings, this room can be transformed into a luxurious principal suite or even accommodate a dressing area.
The second and third bedrooms are equally inviting, designed with comfort in mind. Whether used as additional sleeping spaces, guest rooms, or home offices, these rooms offer versatility to suit changing needs. Their cosy yet functional layout makes them an excellent addition to the home, providing the flexibility that modern living demands.
Outside- The property enjoys beautifully established gardens that wrap around the home, offering an exceptional level of privacy and a wonderful setting for outdoor living. Expansive lawns are complemented by a wealth of mature trees, flowering shrubs and well-stocked borders, creating colour and interest throughout the seasons. A particular feature is the attractive ornamental pond with rockery and seating areas, providing a peaceful focal point within the garden. Multiple patios and terraces offer ideal spaces for al fresco dining and entertaining, while a charming covered garden shelter and additional seating areas allow the gardens to be enjoyed from every aspect. The grounds have been thoughtfully landscaped to provide a balance of open lawn, mature planting and secluded corners, making them perfect for families, keen gardeners or those seeking a tranquil outdoor retreat. Gravel pathways connect the various sections of the garden, while established evergreen boundaries ensure a high degree of screening and year-round privacy. Overall, the gardens provide a superb extension of the living accommodation and offer a picturesque setting that can be enjoyed throughout the year.
*This mortgage calculator is provided for general information purposes only. It's intended to provide you with an estimate of your potential mortgage payments and does not constitute an offer of finance or advice. The calculations are based on the information you provide and do not take into account your individual needs and circumstances.
The calculator does not include all the costs you will need to pay when taking out a mortgage. Your actual mortgage payments may be higher or lower than the estimates provided by this calculator. The interest rates used in the calculations are subject to change and may not reflect the actual rates available in the market.
Please note that the calculator does not consider changes in interest rates over time, early repayment charges, or any other fees and charges that may apply to your mortgage. You should always seek professional advice before making any financial decisions.
Remember, your home may be repossessed if you do not keep up repayments on your mortgage.
| Tax Band | % | Taxable Sum | Tax |
|---|
Your estimated gross rental yield would be: